
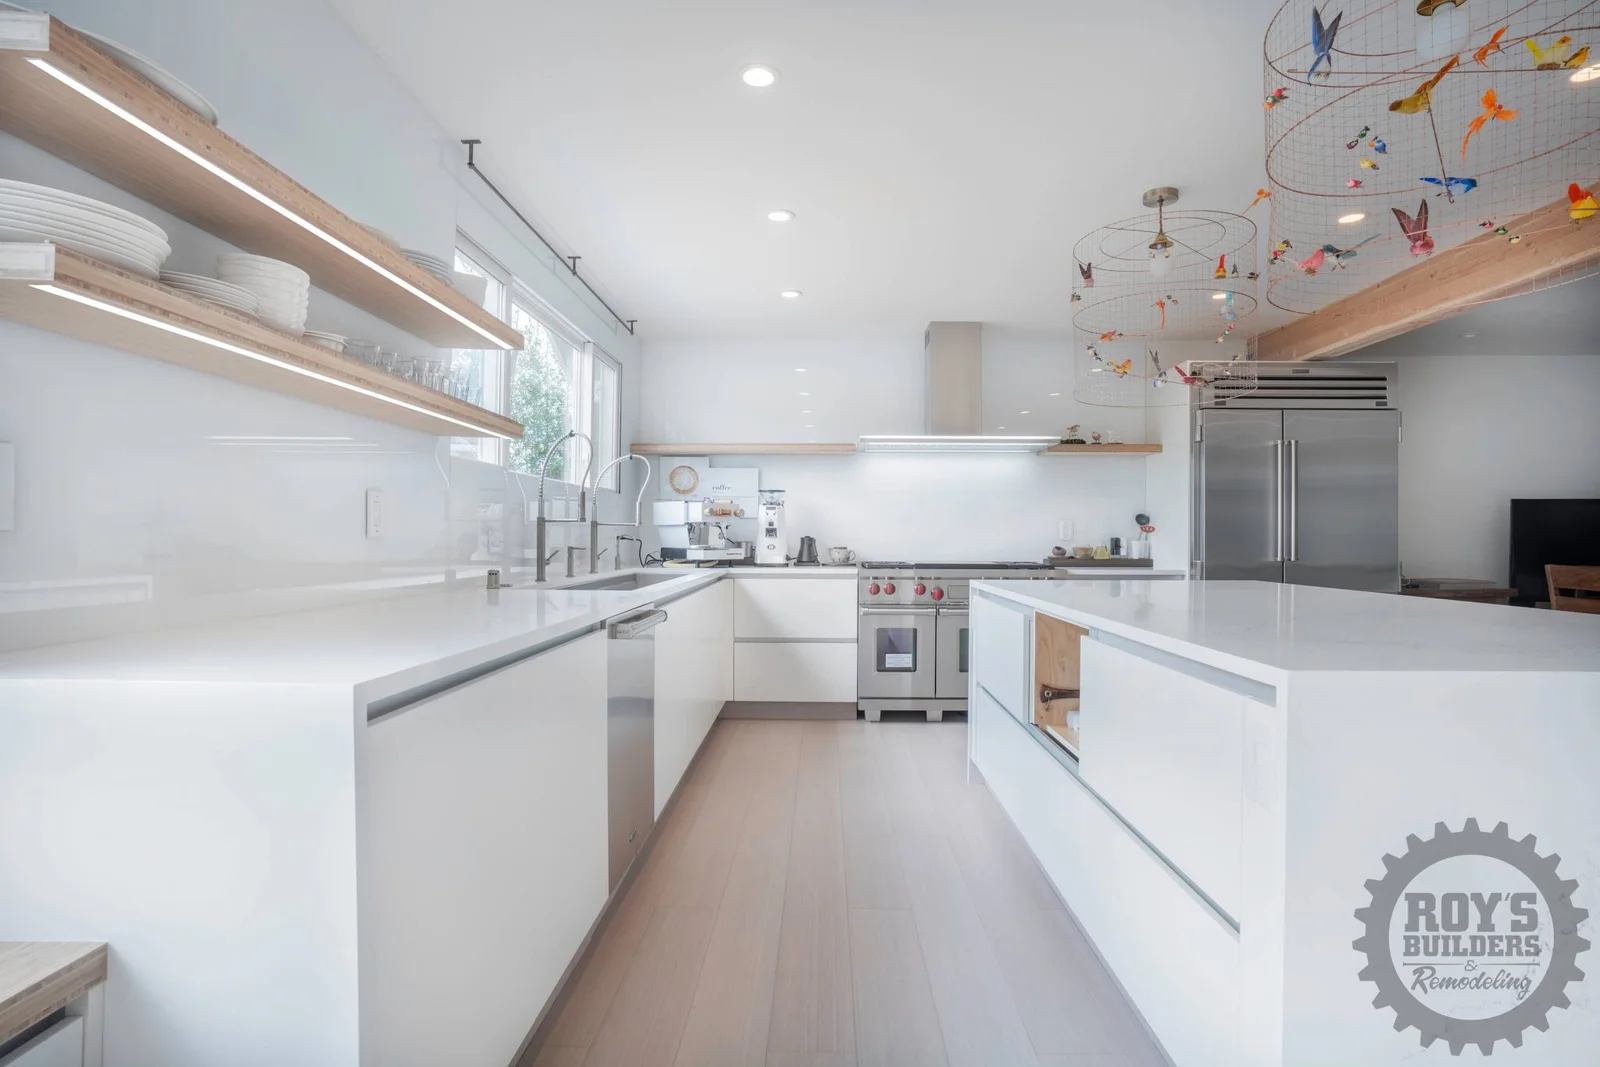
The kitchen is often called the heart of the home, and for good reason. It is where morning coffees fuel busy workdays, families gather for shared meals, and friends congregate during weekend get-togethers. However, an outdated or cramped kitchen can quickly turn daily routines into a source of frustration. If your cabinets are overflowing, your layout feels awkward, or your appliances have seen better days, it might be time for a transformation. Partnering with a professional kitchen remodeling contractor can help you rethink your layout, optimize storage, and select durable materials that elevate both the form and function of your living space.
Planning a full-scale kitchen makeover involves dozens of decisions, from selecting the ideal layout to picking out cabinet finishes and energy-efficient lighting. To help you navigate the process smoothly, this ultimate guide covers everything you need to know about planning, designing, and executing a kitchen renovation that fits your lifestyle and budget.
1. Define Your Goals and Kitchen Lifestyle
Before browsing design boards or tearing down drywall, take a moment to evaluate how you actually use your kitchen. Every household operates differently, and a truly successful renovation adapts to your unique habits.
Ask yourself the following questions:
- Who cooks, and how often? If multiple people cook simultaneously, you will need wider walkways and dual prep zones.
- Do you entertain frequently? An open-concept layout with a large island and bar seating keeps guests connected to the action without getting under the chef’s feet.
- What are your biggest pain points? Is it a lack of counter space, poor lighting, or inadequate pantry storage?
Focusing on functionality first ensures that your newly renovated space is as practical as it is beautiful.
2. Optimize Your Kitchen Layout
The layout is the backbone of kitchen design. Even the most luxurious marble countertops cannot make up for a poorly planned floor plan.
The Work Triangle Concept
For decades, designers have relied on the “kitchen work triangle”—the pathway between the sink, refrigerator, and stovetop. The goal is to keep these three high-traffic areas close enough for efficiency, but far enough apart to prevent congestion.
Popular Layout Structures
- L-Shaped: Highly versatile and ideal for open-plan homes, fitting seamlessly into corners while leaving room for a dining table or island.
- U-Shaped: Perfect for home chefs who want maximum counter space and continuous storage on three surrounding walls.
- Galley: Common in smaller spaces, featuring two parallel counters. It minimizes steps between workstations, making it exceptionally efficient.
- Island Layout: Adds extra prep area, seating, and storage, serving as the visual anchor of modern kitchens.
3. Choose Materials Built for Longevity
Kitchen surfaces take a beating from heat, spills, moisture, and daily wear. Investing in durable, low-maintenance materials pays off in the long run.
Feature
Popular Choice
Key Benefit
Countertops
Quartz / Granite
Stain-resistant, highly durable
Cabinetry
Custom Solid Wood
Maximizes storage & space efficiency
Flooring
Luxury Vinyl Plank (LVP) / Tile
100% Waterproof, easy maintenance
Backsplash
Subway Tile / Slab Quartz
Simple cleanup, timeless aesthetic
Countertops
- Quartz: Engineered quartz is non-porous, stain-resistant, and requires zero sealing, making it a top choice for modern households.
- Granite: Offers natural beauty with unique veining and high heat resistance, though periodic sealing is required.
Cabinetry
Cabinets consume a significant portion of your renovation budget. Soft-close hinges, full-extension drawers, and deep pull-out shelving transform cluttered corners into accessible storage. Custom or semi-custom cabinets allow you to build custom spice racks, pull-out trash bins, and pan organizers tailored precisely to your kitchenware.
4. Layer Your Lighting for Mood and Task Efficiency
A single overhead ceiling light is never enough for a functional kitchen. A well-designed kitchen incorporates three distinct layers of lighting:
- Task Lighting: Under-cabinet LED strip lights illuminate your countertops directly, eliminating shadows while slicing, dicing, and reading recipes.
- Ambient Lighting: Recessed ceiling lights provide overall illumination throughout the entire room.
- Accent/Decorative Lighting: Pendant lights over an island or dining nook add personality, color, and warm visual focal points.
5. Smart Storage Solutions to Eliminate Clutter
Clutter is the enemy of a relaxing home environment. Modern kitchen renovations prioritize clever storage features that keep counter surfaces clear:
- Pantry Cabinets: Tall, floor-to-ceiling roll-out pantries hold double the groceries of traditional shelving.
- Corner Drawer Systems: “Lazy Susans” or pull-out blind-corner organizers turn previously wasted corner space into usable storage.
- Appliance Garages: Conceal blenders, toasters, and coffee makers behind folding or sliding cabinet doors to maintain clean lines across your counters.
6. Realizing Your Dream Kitchen
Renovating a kitchen is a significant investment that pays dividends in daily enjoyment, improved functionality, and increased home equity. By carefully considering your layout, selecting resilient materials, and working with skilled craftsmanship, you can create a space where cooking feels effortless and family gatherings feel natural.
Whether you are updating a historic home or modernizing a suburban floor plan, taking a thoughtful, step-by-step approach ensures your new kitchen will remain stylish, sturdy, and welcoming for years to come.