
Many homes across Iowa City, especially the older bungalows and craftsman-style properties near downtown, were built long before anyone imagined double ovens or walk-in pantries. Kitchens from that era tend to be narrow, closed-off, and short on storage.
Homeowners searching for kitchen remodeling in Iowa City, IA, are finding that adding square footage is not always the solution. In most cases, smart storage and efficient layout choices can add more usable space to a small kitchen than an expensive, structural renovation ever could.
Kitchen Remodeling in Iowa City, IA: Ideas for Smart Planning
Before selecting cabinets, countertops, or appliances, it is worth mapping out how your kitchen actually gets used daily. Cooking, prepping, cleaning, and gathering all need their own space, even in a compact room. Once you’ve identified how you move through these zones, it becomes much easier to decide where to place cabinets, drawers, and appliances.
1. Vertical Storage Solutions
Older Iowa City homes often have limited floor space but tall ceilings that go unused. Building upward instead of outward is one of the simplest ways to gain storage without encroaching on valuable walking space.
Consider these vertical storage options:
· Tall pantry cabinets extending close to the ceiling.
· Open shelving above counters for dishes used daily.
· Hanging pot racks that free up drawer space.
· Wall-mounted spice racks positioned near the stove.
These additions keep everyday items within easy reach and help clear countertops that would otherwise fill up fast. Just keep in mind that older plaster walls may require special anchors or stud-finding before mounting heavy shelving, a small consideration that can save you from a messy repair later.
2. Multi-Functional Islands and Counters
An island in a small kitchen does not need to be large to earn its place. A narrow rolling island or a fold-down counter extension can offer extra prep surface when it is needed and disappear when it is not.
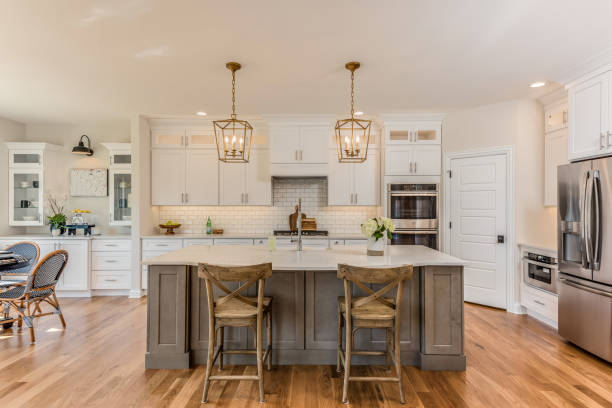
Built-in cutting boards, pull-out spice storage, and concealed trash bins within the island cabinetry cut down on visual clutter while keeping tools close at hand. For families who enjoy having guests over, adding barstool seating to even a small island creates a natural gathering spot without requiring a separate dining area.
If your kitchen is too narrow for a permanent island, consider a butcher-block cart on casters. It provides mobility and can be tucked against a wall or rolled into the center when you need extra workspace.
3. Smart Layout Choices
An efficient layout is just as critical as ample storage for making a small kitchen feel functional. The traditional work triangle formed by the stove, sink, and refrigerator still serves small kitchens well, though many remodels now move toward galley (two parallel runs) or L-shaped designs to make better use of tight square footage.
Before committing to a new layout, take time to measure your doorways. Many older Iowa City homes have narrow entrances that can make delivering a standard refrigerator or range a challenge. Compact appliances sized for these older footprints are worth investigating early in the planning process.
Other smart layout adjustments include:
· Pull-out cabinets replacing deep, hard-to-reach corners.
· Pocket doors used instead of swinging ones to preserve clearance.
· Under-counter drawers in place of bulky freestanding units.
· Drawer-style dishwashers that require less clearance than full-size models.
Each of these adjustments reduces wasted space and keeps the kitchen easier to move through during busy mornings and evening meal prep alike.
A Few More Ideas Worth Considering
Beyond storage and layout, several smaller upgrades can add real function to a compact kitchen without requiring a full renovation budget. These modifications are practical, cost-effective, and can often be incorporated into most existing layouts, regardless of the home’s age.
A few options worth considering:
· Lazy Susan in simple corner cabinets.
· Magnetic knife strip in place of a countertop block.
· Slim refrigerator sized for smaller households.
· Fold-out table for temporary preparation or dining purposes.
· Drawer divider to keep utensils and tools organized.
Conclusion
Remodeling a kitchen in an older Iowa City home isn’t about replicating a suburban showroom. It’s about making smart compromises that respect the home’s character while injecting modern convenience. A proper combination of vertical storage, flexible floor plans, and multipurpose fixtures can ensure that even a modest space works harder for the people who use it.
If your Iowa City kitchen is ready for a smarter layout, a local expert can help you plan a remodel that fits your home’s character and your daily routine. Contact them today to schedule a consultation.