
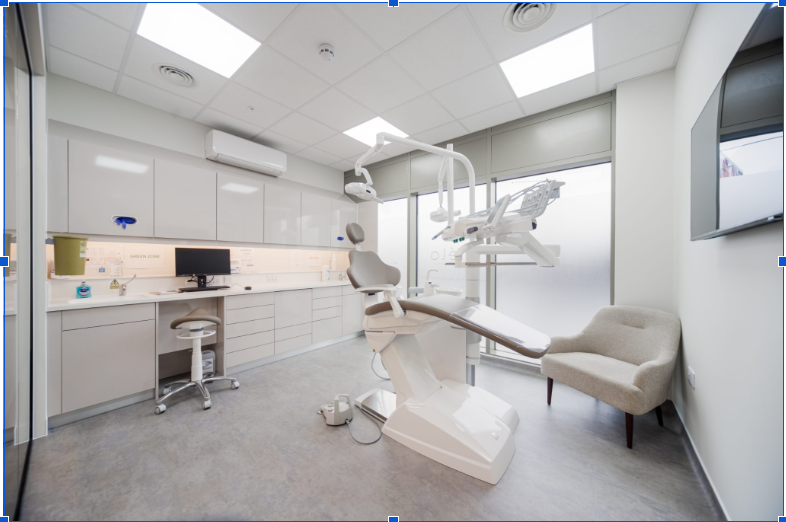
Building a dental practice from scratch is genuinely one of the most exciting, and most overwhelming, things a dentist can take on. You have the clinical vision. You know exactly the kind of practice you want to create. But the gap between that vision and a fully functioning, CQC-compliant, beautifully designed practice is a construction, design, and project management challenge that very few dentists have navigated before. A professional Dental Clinic Builder is the partner who closes that gap, and knowing exactly what to expect from that relationship before you start is what separates a smooth build from a stressful one.
What a Dental Clinic Builder Actually Does
Let’s be clear about this upfront, because it is not always obvious: a dental practice builder is not simply a contractor who builds what you ask for. The best ones are specialist partners who bring together architecture, interior design, dental-specific compliance knowledge, project management, and supplier relationships into a single coordinated service.
The scope of what a professional Dental Clinic Builder manages typically includes:
- Initial feasibility assessment of the proposed premises
- Architectural design and planning permission applications where required
- Dental surgery design specific to your clinical workflow requirements
- Coordination with specialist dental equipment suppliers and installers
- CQC compliance integration throughout the design and build process
- Project management across the full construction timeline
- Snagging and handover to a practice that is ready to open
That is a lot of moving parts, and the value of a specialist Dental Clinic Builder is that they have coordinated exactly these moving parts many times before, which means the risks you do not know to look for have already been identified and managed on previous projects.
The First Stage: Feasibility and Brief Development
The first thing a professional dental practice builder does is not start building. It is start listening, and then asking the questions that reveal whether your vision is achievable within your specific premises, budget, and timeline.
A thorough feasibility stage covers:
Premises assessment: The structural condition of the building, its suitability for the ventilation and services infrastructure a dental surgery requires, and any planning or building regulation considerations specific to the site.
Clinical requirements brief: How many surgeries, what equipment, what specialist clinical areas (decontamination, OPG room, implant suite), and how you want the clinical workflow to function.
Regulatory requirements: CQC registration requirements, HTM 03-01 compliance for ventilation, HTM 01-05 for decontamination, and local authority building regulations as they apply to healthcare premises.
Budget reality check: the honest conversation about whether the brief and the budget align, and where the priorities lie if they do not.
This stage is where the squat dental practice vision gets tested against reality, and where a good Dental Clinic Builder earns their place in the project by telling you what needs to be reconsidered rather than simply agreeing with everything and discovering the problems during construction.
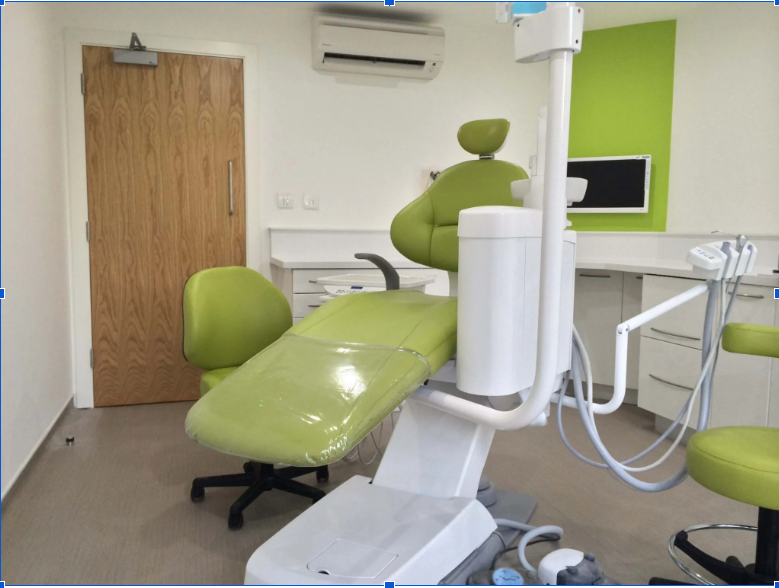
What a Squat Dental Practice Build Specifically Involves
For dentists building from a space rather than refurbishing an existing practice, the squat dental practice build process is the most extensive version of a dental practice project, and the one where the quality of the dental practice builder matters most.
| Build Stage | What Happens | Typical Duration |
| Design and planning | Architectural drawings, planning applications, equipment layout | Six to twelve weeks |
| Strip out and structural | Preparation of the space, structural modifications | Two to four weeks |
| First fix services | Electrical, plumbing, compressed air, ventilation rough-in | Three to five weeks |
| Second fix and fit-out | Cabinetry, flooring, wall finishes, fixtures | Four to eight weeks |
| Equipment installation | Dental chairs, units, OPG, decontamination equipment | Two to three weeks |
| Commissioning and snagging | Testing all systems, identifying and resolving defects | One to two weeks |
The total timeline for a squat dental practice from vacant possession to open doors is typically five to eight months for a straightforward single or double surgery, longer where planning applications are required or where the premises present structural complexity.
The Compliance Layer: Why Specialist Knowledge is Non-Negotiable
A standard building contractor can construct a building that looks like a dental practice. Only a Dental Clinic Builder with genuine sector knowledge produces a practice that actually meets the regulatory requirements that govern clinical environments in the UK.
The compliance areas that a non-specialist contractor will miss or manage incorrectly include:
- HTM 03-01 ventilation standards: specific air change rates and pressure relationships between clinical and non-clinical areas
- Decontamination room design: the dirty-to-clean workflow separation that infection prevention and control requires
- Water system design: prevention of Legionella risk in a healthcare environment
- Accessibility compliance: DDA requirements as they apply to healthcare premises
- Emergency lighting and evacuation provisions: specific requirements for clinical environments
A Dental Clinic Builder who has delivered multiple projects to CQC inspection knows these requirements as standard operating procedure rather than as something to look up during the project.
Communication During the Build: What to Expect and What to Insist On
The quality of communication during a dental practice build is one of the strongest predictors of both the experience and the outcome. A professional Dental Clinic Builder provides:
- A single named project manager as your primary point of contact throughout the build
- Regular site updates, weekly at minimum during active construction phases
- Transparent progress reporting against the agreed programme
- Proactive communication about any issues or programme changes before they become problems
- Clear escalation paths if decisions need to be made that affect scope, cost, or timeline
Any Dental Clinic Builder who becomes difficult to contact, provides updates only when prompted, or presents programme delays as surprises rather than proactive communications is not managing the project at the standard a dental practice build requires.
Conclusion
A professional Dental Clinic Builder like Divo Interiors LTD transforms the gap between your clinical vision and a fully functioning practice from a daunting project management challenge into a structured, expertly guided process. The expectations outlined here- thorough feasibility, specialist compliance knowledge, coordinated project management, and genuine communication- are the baseline you should apply when evaluating any builder for your squat dental practice or refurbishment project. The right partner makes the build as rewarding as the practice that results from it.